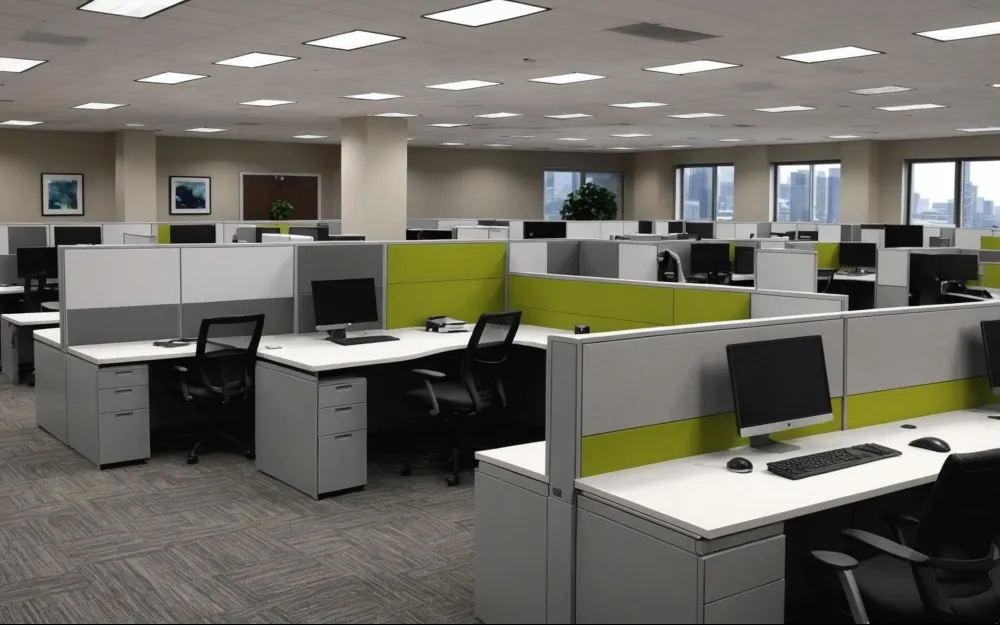
Planning workstations for a corporate office involves considerably more than calculating how many desks can fit on a floor. Employee movement, privacy, collaboration, storage, wiring, ergonomics and future expansion all influence whether a layout performs well after occupation. Office Workstation Solutions for Corporate Projects should therefore be evaluated as part of the complete workplace plan.
For companies setting up or expanding offices in Thane, Maharashtra, workstation planning becomes particularly important when multiple departments and technology requirements must be accommodated within a defined commercial area.
Start With Headcount but Do Not Stop There
Employee count provides the starting point for furniture planning, but different roles may require different workstation configurations.
A sales team that spends substantial time away from the office may have different requirements from designers using larger monitors. Finance teams may require document storage, while project teams may benefit from easier collaboration.
Creating one identical workstation for every role can simplify procurement but may not produce the most functional office.
Define Department Requirements
Before requesting quotations or finalizing layouts, identify:
- Current employee count
- Expected team growth
- Department sizes
- Equipment used at each workstation
- Storage requirements
- Collaboration patterns
- Privacy requirements
- Shared seating or assigned seating
- Electrical and data needs
These details help determine appropriate workstation dimensions and configurations.
Linear and Cluster Workstations Serve Different Needs
Linear workstation arrangements can suit narrow spaces and straightforward departmental layouts. They may also simplify certain wiring arrangements.
Cluster configurations group employees together and can support team interaction while using floor area efficiently.
The appropriate choice depends on room shape, team structure and circulation requirements rather than current design trends.
Privacy Screens Need the Right Balance
Screens can provide visual separation and define individual work areas, but excessive partitioning may make an office feel enclosed.
Lower partitions can preserve visual openness while creating basic separation. Higher screens may be useful where greater concentration or visual privacy is required.
Acoustic performance should be considered separately; visual partitions do not automatically solve every noise issue.
Storage Should Be Planned by Role
Giving every employee the same storage unit may result in unused cabinets in some departments and insufficient capacity in others.
Mobile pedestals, shared cabinets and centralized storage can be combined according to actual requirements. Digitally focused teams may need relatively little personal filing, while administration-heavy functions may require considerably more.
Coordinate Furniture With Electrical Planning
Workstations and electrical infrastructure should be planned together.
Computer power, charging, networking and other equipment create multiple cables at every desk. Poor coordination can lead to extension cords, exposed wiring and difficult maintenance access.
Furniture specifications should consider cable pathways and access points before installation begins.
Plan for Expansion Before the Office Is Full
A corporate office designed only around current headcount may become difficult to modify after the first growth phase.
Modular workstation systems can provide greater flexibility when teams expand or departments are reorganized. Standardized dimensions can also simplify later additions when compatible components are available.
Future planning does not necessarily mean leaving large areas unused. It means understanding how the existing layout could evolve.
What Should Procurement Teams Check Before Selecting a Manufacturer?
For a corporate furniture project, evaluate more than individual product appearance.
Consider whether the manufacturer can understand layout requirements, produce suitable configurations and coordinate dimensions across workstations, tables and storage.
Material specifications, finishing, quantities, project schedule and installation requirements should be clearly defined before production.
Shaad Enterprises manufactures office and home furniture and serves requirements that can include corporate furniture projects. Businesses evaluating workstation solutions in Thane can discuss project quantities, dimensions and functional requirements before finalizing furniture specifications.
A Workstation Project Should Be Designed Around Operations
The most expensive workstation is not necessarily the most effective, and the smallest desk is not automatically the most space-efficient. A workstation that restricts movement, lacks storage or creates wiring problems can introduce inefficiencies every working day.
Corporate buyers should judge a workstation solution by how effectively it supports employees, technology and future changes within the available space.
When headcount, department needs, ergonomics, storage and infrastructure are considered together, workstation planning becomes more than furniture procurement. It becomes an important part of creating an office that can function efficiently as the organization grows.
Keywords